 English
 русский
 Français
 عربى
عربى Español
 Português
 简体中文
简体中文
Office Reception Furniture: How to Specify Counters, Seating and Waiting Areas
A guest who waits eleven minutes for a badge spends those eleven minutes in a chair, at a counter, or standing awkwardly beside a planter. That single observation decides more about a reception fit-out than any finish board. Lobbies fail at predictable points: a bench 50 mm too deep, so visitors perch on its front edge, a transaction counter at 1,000 mm that keeps guests leaning forward, or pale upholstery that looks immaculate until the first rainy Monday.
The short version: specify reception furniture zone by zone, filtered by dwell time and duty cycle. Set counter heights before choosing a laminate, choose seating after you know how long people sit, and treat upholstery, edge banding and castors as service items rather than decoration. The measurements and buying risks below are the ones worth writing into a tender.
Content
- 1 Map the Space Before You Choose a Finish
- 2 The Reception Counter: Two Heights, One Workflow
- 3 Seating: Match the Chair to the Dwell Time
- 4 Waiting Area Layout: Sofas, Benches and Table Heights
- 5 Surfaces and Upholstery: What Survives a Lobby
- 6 Volume, Lead Time and the Procurement Risks Nobody Prices In
- 7 A Pre-Purchase Checklist for Reception Furniture
Map the Space Before You Choose a Finish
Reception is not one room. It is at least four overlapping zones with different users and loadings. Naming those zones in the specification forces every supplier to quote against the same brief, which makes bid comparison far easier.
| Zone | Dwell time | Core furniture | Specification that matters | Common failure |
|---|---|---|---|---|
| Arrival and circulation | 0 to 1 minute, standing | Matting, signage, perch seating | 1,200 mm clear route width | Seating placed inside the walking line |
| Waiting | 5 to 20 minutes, seated | Lounge chairs, benches, sofas | Seat height 420 to 460 mm, 30,000 Martindale rubs | Seat depth over 550 mm, guests perch forward |
| Transaction counter | 2 to 10 minutes, standing | Reception desk and visitor counter | Visitor surface 1,060 to 1,100 mm, staff surface 720 to 750 mm | One slab serving both users badly |
| Back office | 4 to 8 hours, seated | Workstations, task chairs, storage | 1,200 by 600 mm worktop, adjustable chair | No cable management, no knee clearance |
| Support and storage | Continuous | File cabinets, mobile carts | Lockable drawers, castors 50 mm and above | Undersized castors failing within a year |
Circulation deserves its own line in the brief. A main lobby route needs 1,200 mm of clear width, and a route that passes a seated person with legs extended needs closer to 1,400 mm. Reserving that width early costs nothing. Discovering the gap after the sofas arrive costs a return.
The Reception Counter: Two Heights, One Workflow
Most reception desks are specified by length and finish, then built as one slab at one height, which guarantees somebody is uncomfortable. A standing visitor is at ease at a transaction surface 1,060 to 1,100 mm above the floor. The staff member behind it is at a desk, and a desk wants 720 to 750 mm with a knee well underneath. Splitting the counter into a raised visitor ledge and a lower staff worktop solves both, and it hides the monitor, keyboard and cabling below the ledge line.
Accessibility is the other half of the brief. Include one section at 760 to 860 mm with clear knee space, because the commonly referenced accessible design figures call for a maximum counter height of 915 mm and knee clearance of at least 685 mm high, 760 mm wide and 430 mm deep. A counter built without that recess cannot be fixed later by adding a shelf, since a support panel is usually in the way.
Details that decide whether a counter ages well
- Cable grommets or brush strips on both sides, plus a removable access panel.
- 18 to 25 mm panels with 2 mm glued PVC edge banding, not 0.4 mm tape that lifts during cleaning.
- A powder coated steel sub-frame once the counter exceeds 2,400 mm or spans an opening.
- Hidden levelling feet, because few lobby floors are as flat as the drawings assume.
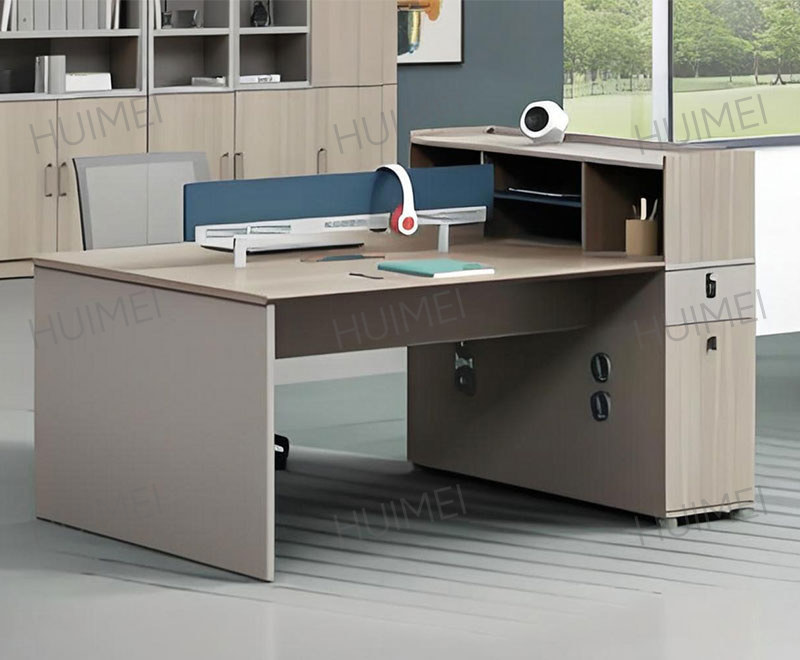 Screen Style Office Desk, Soundproof Office Cabin Desk, Executive Desk, Embedded Storage, 1. Substrate: Adopting high-quality and environmentally friendly particleboard that meets the national E1 level, with a formaldehyde emission of ≤ 9mg/100g, and variou...View Product →
Seating: Match the Chair to the Dwell Time
The longer the expected dwell time, the more the chair should behave like a task chair. A perch stool at 650 to 750 mm with a footrest suits a three minute check-in queue and turns hostile at fifteen minutes. For waiting that lasts five to twenty minutes, a lounge chair with a 420 to 460 mm seat height, a 450 to 500 mm seat depth and a back at least 400 mm high keeps guests comfortable without inviting a nap.
Three details get left out of tenders. Load rating: contract seating should be tested at 120 kg or more, and a stated test standard such as the ANSI/BIFMA X5.1 seating tests or the EN 16139 series is worth more than a marketing phrase. Arms: a visitor over seventy uses an armrest to stand up, so a waiting chair without arms is a usability problem rather than a design statement. Upholstery porosity: a loosely woven fabric traps spills, while contract vinyl wipes clean.
If the lobby doubles as an informal meeting point, add a few taller stools at a 1,050 to 1,100 mm table, and keep them clearly separated from the waiting cluster.
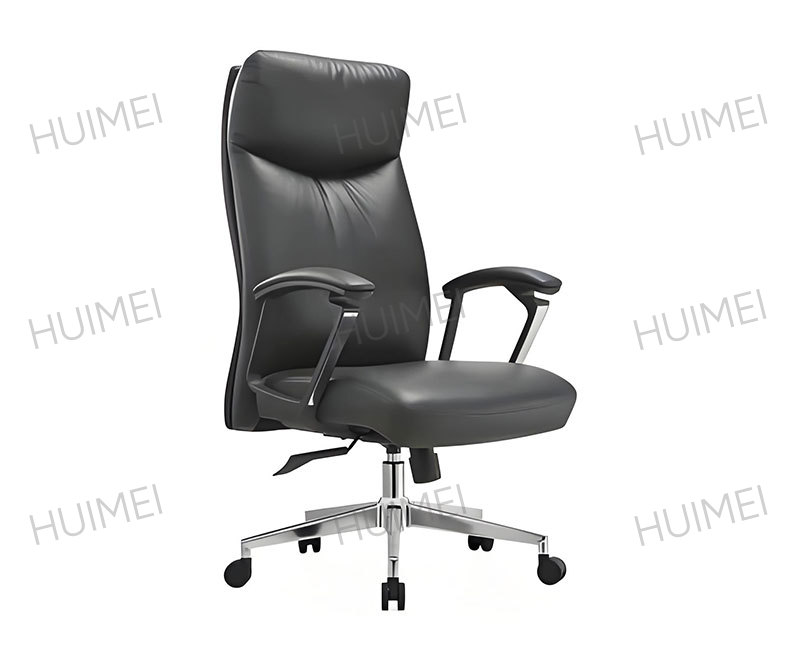 Classroom Chair Boss Chair Office Chair Ergonomic Office Chair Office Rotating Chair with 1. Fabric: Made of high-quality western leather. 2. Sponge: High quality high-density sponge that meets national flame retardant standards. 3. Caster: Guangdong five-s...View Product →
Waiting Area Layout: Sofas, Benches and Table Heights
A sofa works when the geometry is right. A 420 to 450 mm seat height and a 500 to 550 mm seat depth suits most adults; anything deeper and shorter guests slide forward. Leave 400 to 450 mm between the sofa front edge and a coffee table, and keep the table top within about 50 mm of the seat height so a cup can be reached without standing up.
Modular pieces earn their cost in a lobby that changes function, because units can be regrouped for a presentation, a registration desk or a waiting cluster without new purchases. Fixed benches cost less per seat and suit high-traffic corridors where nobody should be able to rearrange the room.
Two layout rules protect accessibility: keep a clear 900 by 1,400 mm space beside the seating for a wheelchair or pushchair, and place power within reach of the seats, since visitors charge phones while they wait.
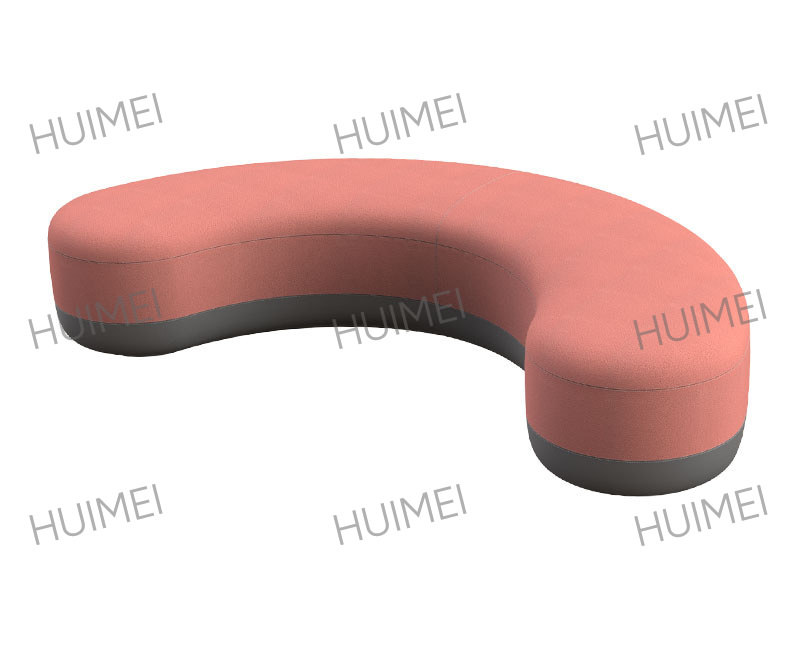 Single and Double Sofas, Sofa Beds, Lazy Sofas, Modular Sofas That Can Be Freely Combined,Immersive reading sofa modular knowledge island sofa can be combined in multiple ways, suitable for quietness, reading or resting.View Product →
Surfaces and Upholstery: What Survives a Lobby
Lobby furniture lives harder than office furniture. It takes wet umbrellas, coffee, luggage wheels and cleaning chemicals. For upholstery, 30,000 Martindale rubs is the reasonable entry point for general waiting areas, and 50,000 or more is worth paying for beside an entrance or a lift core.
On hard surfaces, check the substrate, the edge banding and the coating. Melamine faced board of 18 to 25 mm is standard for counters and low tables. Edge tape is where cheap furniture reveals itself, because 0.4 mm tape lifts within a year while 2 mm glued PVC survives the same cleaning regime. Steel legs and sub-frames should be 1.2 to 1.5 mm thick with a powder coating of roughly 60 to 80 microns, which resists chipping from trolleys and vacuum cleaners.
One test costs almost nothing. Apply the cleaning agents your facilities team actually uses to a sample of the specified upholstery and laminate, then leave it for a week. A supplier who refuses that test is telling you something useful.
Volume, Lead Time and the Procurement Risks Nobody Prices In
Reception projects are small in quantity and heavy in coordination, which is where budgets quietly grow. Made-to-order counters and seating typically run 25 to 45 days from approved drawings, so a specification finalised three weeks before opening will be rushed or substituted.
- Approve a physical sample, keep a signed retained sample on site and reference it in the order. Colour drift between batches is the most common complaint in phased fit-outs.
- Order spare castors, three percent extra upholstery and touch-up paint with the furniture. Sourcing them a year later is slow and costly.
- Confirm what the warranty covers. Structure, mechanisms and castors are usually separate from upholstery and finish, and the exclusions matter more than the headline term.
- Plan delivery by floor and by lift capacity. A 2,400 mm counter that will not enter the service lift becomes an on-site carpentry bill.
Buying from a manufacturer that also supplies the wider building, from teaching and library furniture to dining ranges, shortens the chain of responsibility when several rooms need matching finishes. The company profile behind this range covers steel, wood and paint lines under one roof, which helps when a reception desk and a batch of classroom chairs must ship on one schedule.
A Pre-Purchase Checklist for Reception Furniture
- Draw the zones and write down the dwell time expected in each one.
- Fix counter heights at 1,060 to 1,100 mm for visitors and 720 to 750 mm for staff, with one accessible section at 760 to 860 mm.
- Confirm 1,200 mm minimum clear route widths, and 1,400 mm beside occupied seating.
- Ask for test evidence on seating load and upholstery abrasion, not descriptions.
- Check seat height, seat depth and back height against the dwell time in each zone.
- Verify 2 mm glued edge banding and 1.2 mm or thicker steel on parts that take impact.
- Test the real cleaning agents on real samples before the order is placed.
- Order spares, retain a colour sample and confirm warranty exclusions in writing.
Reception furniture is bought once and judged every working day, usually by people who are tired, early or waiting for news. Getting the counter heights and the dwell time logic right costs nothing extra and removes most of the complaints. Finish and silhouette are the easy part, and they look more convincing when the measurements underneath them already work.
If you are specifying a lobby, a waiting area or a combined reception and administration suite, send the plan and the expected visitor volumes to our team. We can return indicative layouts, material options and a quote that separates furniture, delivery and installation, so the comparison stays honest. Contact us to start.
Copyright© Zhejiang Huimei Industry & Trade Co., Ltd. All Rights Reserved.
Professional School Furniture Manufacturer School Furniture Supplier