 English
 русский
 Français
 عربى
 Español
 Português
 简体中文

Banquet Table and Chairs: A Practical Sizing, Layout, and Buying Guide
A 240-guest school banquet can look fully planned on paper and still fail on the floor: chairs jam against a wall, servers cannot pass between tables, and the cleanup crew needs two hours to find matching legs. The cause is rarely the menu. It is usually a banquet table and chairs plan built from catalog photos rather than seat count, clearance, and storage.
The practical rule is simple: fix the number of seats first, then choose table shape, chair footprint, and frame construction. A room that seats 10 per table with 36 in (91 cm) of clearance will feel more generous than one that squeezes 12 per table with no service lane. The rest of this guide explains how to make those trade-offs, what to inspect before purchase, and where fixed table and chair units fit.
Content
Seat count comes before table shape
Banquet tables are usually described by diameter or length, but the buyer's real unit is the seat. A 60 in (152 cm) round table is comfortable for 8 guests and tight at 10. A 72 in (183 cm) round table is comfortable for 10 and tight at 12. Rectangular tables are more efficient in long rooms, but the ends are often left unused because chairs block circulation.
| Table shape | Size | Comfortable seats | Planning note |
|---|---|---|---|
| Round | 60 in (152 cm) | 8 | Compact rooms and school halls; cramped at 10, so check chair width |
| Round | 72 in (183 cm) | 10 | Formal banquets and larger halls; needs a wider room and more service space |
| Rectangular | 6 ft (183 cm) | 6 to 8 | Training rooms and buffet lines; end seats can block aisles |
| Rectangular | 8 ft (244 cm) | 8 to 10 | Long halls and cafeteria-style events; harder to reset without carts |
Use the comfortable count for ticketed events and exam setups, where guests stay seated for more than an hour. Use the higher count only for short receptions or standing breaks, and only after a scale plan shows chair pull-out and server access. A table that seats 10 on paper can feel full at 8 once bags, coats, and service plates arrive.
Chair footprint changes the math
A standard banquet chair is about 18 to 20 in (46 to 51 cm) wide at the seat. Armrests add roughly 2 to 4 in (5 to 10 cm) per chair. In a tight room, armless stackable chairs allow more seats, but they offer less support for older guests. Measure the chair you plan to buy, not a generic chair symbol on a floor plan.
Set clearances that service staff can actually use
Clearance is where many banquet layouts fail. The common planning figure is 36 in (91 cm) between tables for seated guests and chair pull-out. Main service aisles need 54 to 60 in (137 to 152 cm) so staff can pass with trays or carts. Buffet and beverage stations need 42 to 48 in (107 to 122 cm) of queue space, and more where lines are likely.
- Keep 36 in between tables so guests can sit down and leave without moving the table.
- Reserve 54 to 60 in for main service aisles and two-way cart traffic.
- Allow 42 to 48 in around buffets, beverage stations, and collection points.
- Keep exits, fire equipment, and accessible routes clear at all times.
Mark chair zones on the plan, not only table circles. A room can pass a table count and still fail because every chair backs into a service lane. Keep exits, fire equipment, and accessible routes clear, and confirm the final layout against local fire and accessibility requirements.
Choose chairs for stacking, noise, and repair
Banquet chairs work harder than dining chairs. They are moved, stacked, dragged, and stored in less space than they need. For school and community venues, prioritize a steel frame, a wipe-clean seat, replaceable glides, and a stack height that matches the storage room. An upholstered chair with arms may look formal, but it is slower to reset and harder to nest.
Ask for the chair's tested load rating, net weight, and stack height. A stackable chair in the 8 to 12 chair range is common, but the safe stack height depends on the frame and the storage room ceiling. Check whether the feet are designed to protect wood floors, and keep spare glides on hand because missing glides are a common cause of scratched floors and wobbly chairs.
Materials and finishes that survive resets
For folding tables, 18 mm (0.7 in) plywood with high-pressure laminate is a practical baseline for a rigid top. Thinner tops may sag under repeated use. Look at the edge banding, the welding at the leg brackets, and the folding mechanism. A powder-coated steel frame should have consistent coverage at joints; bare spots become rust points in humid storage rooms.
When fixed table and chair units make sense
Some rooms do not need flexibility. A school canteen that serves two sittings a day, or a community meal program with predictable seating, may benefit from fixed one-piece units. They keep chairs aligned, reduce loose parts, and make cleaning faster. The trade-off is clear: fixed units are less adaptable for exams, weddings, or accessible seating, and they take more space in shipping and storage.
For high-use dining rooms, Huimei's canteen one-piece dining table and chairs is a useful reference point for this category.
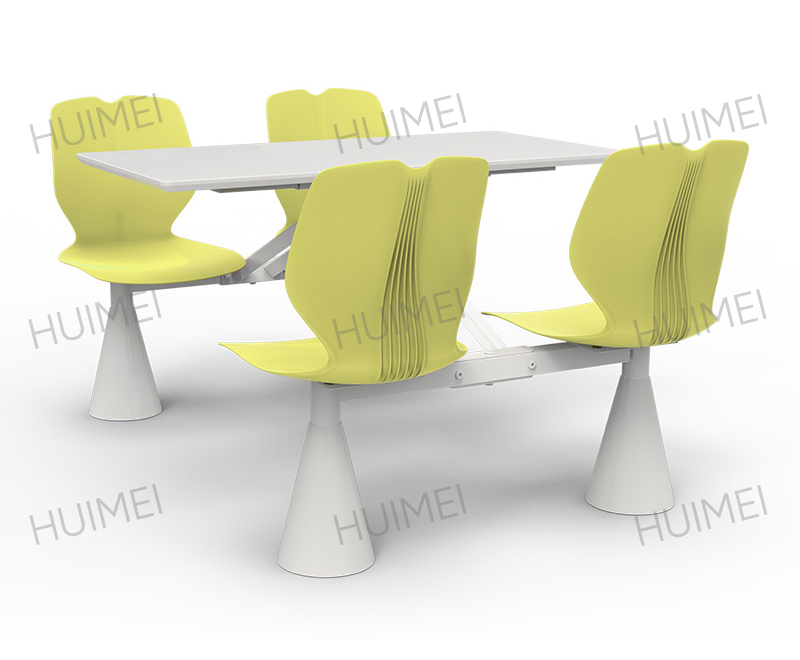 Canteen One-Piece Dining Table and Chair SetsHuimei cafeteria sets for schools and institutions, with several models and rounded, space-saving designs; check fixed seating accessibility and table height before choosing.View Product →
Before choosing a fixed unit, confirm that the layout includes accessible seating positions and that the table height works for the chair. A fixed set cannot be adjusted later without replacing the unit.
Price the reset, not just the furniture
A 200-guest event at 8 seats per table needs 25 tables and 200 chairs. That is not a small reset. If the chairs stack poorly or the tables do not fit the cart, labor time rises every time the room changes use. Include carts, labels, spare glides, and replacement parts in the budget, not as an afterthought.
- Count by shape and model, not by sets, so replacements match.
- Buy a cart that fits the folded table size and the door widths on site.
- Keep spare chairs and tables for damage and last-minute guests.
- Ask for touch-up paint and a parts list before the first event.
A lower unit price can disappear after one season of loose joints and missing glides. Check the warranty, the availability of replacement parts, and the supplier's lead time for a repeat order. For a venue that resets weekly, serviceability matters as much as the first delivery.
A purchase checklist for banquet table and chairs
Before approving a quote, require the following information in writing:
- Seat count and table dimensions shown on a scaled layout.
- Chair width, arm option, stack height, net weight, and tested load rating.
- Clearances of 36 in between tables and 54 to 60 in for main service aisles.
- Tabletop thickness, edge finish, frame gauge, and folding mechanism details.
- Warranty terms, spare glides, touch-up paint, and replacement parts.
- Documented fire performance and accessibility provisions where the venue requires them.
If the room doubles as a dining hall and event space, plan the loose and fixed zones separately. Loose banquet tables and chairs near the entrance allow quick changes; fixed units at the back can handle routine meal service. That mixed approach often costs less than forcing one furniture type to do every job.
For a school hall, canteen, or community venue, contact Huimei with the room dimensions, seat target, and storage constraints. A supplier who understands school furniture can flag layout conflicts before the purchase order is signed.
Copyright© Zhejiang Huimei Industry & Trade Co., Ltd. All Rights Reserved.
Professional School Furniture Manufacturer School Furniture Supplier