 English
 русский
 Français
 عربى
 Español
 Português
 简体中文

Auditorium Style Seating: Layouts, Dimensions, and Specification Guide
A 480 seat lecture hall usually fails for one of three reasons. The row spacing is too tight for students carrying backpacks, the aisles do not satisfy the local fire code, or the sightline leaves the last rows looking at the back of the head in front of them. None of those problems come from the chair itself. They come from the layout.
That is the short version. Auditorium style seating is a row geometry problem first and a furniture selection problem second. Settle the row spacing, aisle width and sightline before the order goes out, and almost any well built seat will perform for a decade. Skip that step, and even an expensive chair will feel wrong within a single semester.
Content
- 1 What Auditorium Style Seating Actually Describes
- 2 The Layout Patterns You Will Choose From
- 3 The Dimensions That Decide Whether a Layout Works
- 4 Fixed, Movable or Retractable
- 5 Auditorium Style Seating Across a Campus
- 6 Procurement Risks Worth Checking Before You Order
- 7 A Specification Checklist You Can Hand to a Supplier
What Auditorium Style Seating Actually Describes
Auditorium style seating arranges seats in rows that all face one focal point, usually a stage, a screen or a lectern. Rows may be straight, gently curved, or stepped onto risers. They are separated by aisles that do two jobs at once: moving people in and out before and after an event, and providing emergency egress.
Two layouts are often confused with it, so it helps to draw the line clearly:
- Classroom style, where each user sits behind a table or a writing surface, with more personal space and easier reconfiguration.
- Banquet style, where round tables replace rows and the focal point becomes optional.
The defining unit of auditorium style seating is the row, not the individual chair. Row length, row spacing and the number of seats between aisles decide how the room works. The chair only has to fit inside those decisions, which is why specification conversations should start with a floor plan rather than a fabric swatch.
The Layout Patterns You Will Choose From
Most auditorium projects land on one of six patterns. The table below summarises how they differ and where each one earns its place.
| Layout pattern | Aisle arrangement | Typical use | Main constraint |
|---|---|---|---|
| Straight row or theater style | Side aisles, with an optional centre aisle | Lecture halls, assembly halls, small theatres | Seat count between aisles is capped by code |
| Continental | Aisles at the two outer ends only | Large halls where every seat needs a clear view | Row spacing must increase so people can pass along a row |
| Curved or fan | Aisles follow the curve | Halls with a wide stage or a deep thrust | Seat frames must be angled, which adds cost and installation time |
| Multiple aisle | Two or more cross aisles | Wide, shallow rooms | Cross aisles consume seating capacity |
| Retractable or telescopic | Aisles built into the understructure | Multi purpose halls shared with sports or exams | Structural load and floor flatness requirements |
| Thrust or in the round | Aisles at several points around the stage | Drama studios, seminar theatres | Sightlines must be checked from more than one direction |
The Dimensions That Decide Whether a Layout Works
Numbers are where auditorium projects are won or lost. The ranges below are typical for educational buildings with fixed or loose seating. Local building and fire codes always take precedence over any catalogue figure.
| Dimension | Typical range | Why it matters |
|---|---|---|
| Seat width, centre to centre | 500 to 600 mm | Sets comfort and the total number of seats a row can hold |
| Row spacing, back to back | 760 to 915 mm standard, 915 to 1065 mm for continental | Decides whether a person can pass someone already seated |
| Clear passage between rows | 300 to 400 mm minimum | Affects comfort, egress speed and cleaning access |
| Aisle width | 900 to 1220 mm | Codes set minimums, and wider aisles reduce capacity |
| Riser height | 150 to 250 mm per step | Balances sightline gain against a steep, awkward climb |
| Sightline C value | 60 to 90 mm | Vertical clearance between a viewer's eye and the head in front |
| Seat height and armrest | 430 to 460 mm seat height | Long sessions become uncomfortable outside this band |
A useful habit is to test the layout with three worst case users: a tall adult in the front row, a shorter student in the middle, and a wheelchair user entering from the side aisle. If all three work on the plan, the room will work in service.
Fixed, Movable or Retractable
Once the geometry is settled, the delivery method follows from how the room is actually used.
Fixed seating
Bolted to the floor or to risers, fixed seats deliver the cleanest rows, the most predictable seat pitch and the simplest maintenance, because nothing moves. The trade off is flexibility. A fixed lecture theatre will still be a fixed lecture theatre in fifteen years, which is usually acceptable for a dedicated hall and rarely acceptable for a shared one.
Loose or movable seating
Chairs, or desks and chairs, set out on a flat floor. The same hall can host an exam in the morning and a group session in the afternoon. The cost is row discipline: someone has to reset the rows, and spacing drifts over a term. This is where a hard wearing, easily stacked classroom chair does the heavy lifting, and where a defined seat width and armrest profile keeps rows visually tidy even after they have been moved.
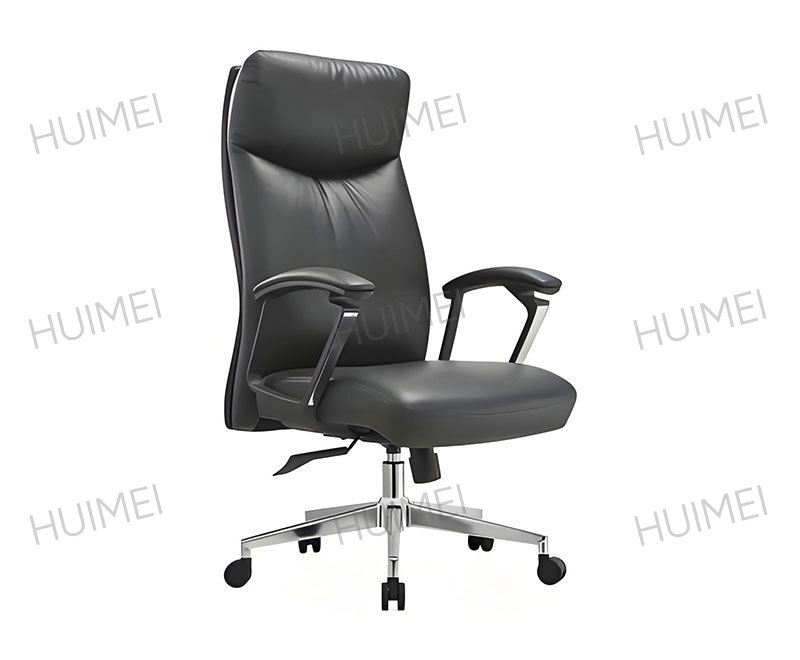 Ergonomic Teacher Workstation and Classroom Office Chair SeriesTeacher workstation and educational office chair range with leather or mesh options, adjustable lumbar and headrest features, and caster bases for classroom use.View Product →
Retractable platforms
Retractable systems combine the two. Seats fold into an understructure when the floor is needed for sports, exhibitions or examinations. Cost per seat is the highest of the three, and the structural and floor tolerance requirements are strict, but for a genuine multi purpose hall it is often the only way to get a real auditorium feel and a usable gym floor in the same room.
Auditorium Style Seating Across a Campus
Educational buildings rarely need one auditorium. They need several rooms at different scales, and the seating strategy changes with each one.
Lecture halls and teaching buildings
Tiered floors, writing surfaces and a strong central axis are the standard recipe. Row spacing has to absorb laptops and backpacks, so 900 mm back to back is a practical starting point rather than a luxury. Desks and chairs in continuous rows give each student a fixed footprint, while separate seats suit halls that double as examination rooms.
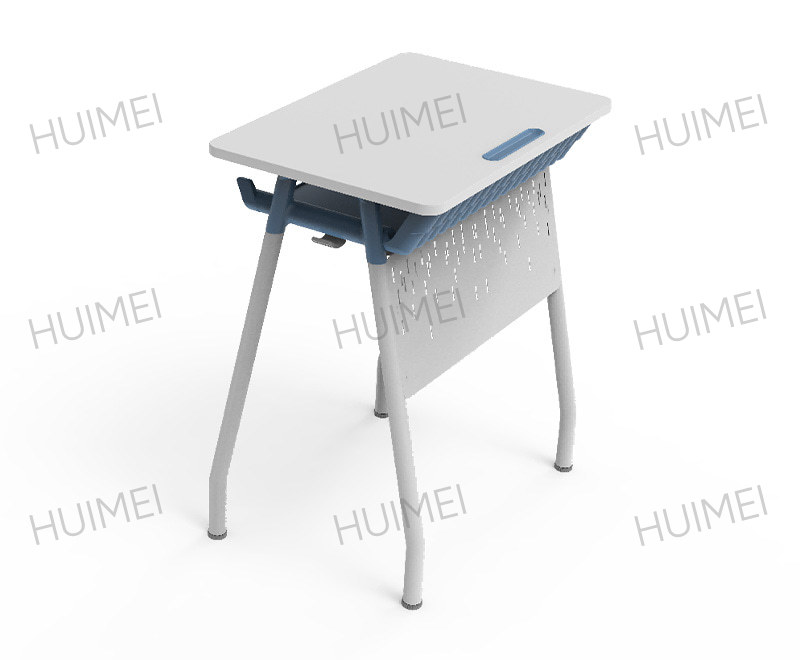 University Teaching Desk and Chair SeriesFlexible university teaching desks and chairs for lectures and group work, with JingYu and DieYu series plus storage, charging and cable management options.View Product →
Library reading rooms and study areas
Reading rooms borrow the auditorium pattern without the stage. Long rows face natural light, and seat width matters more than sightline because users sit for hours rather than minutes. A chair with a defined back and a place to hang a backpack keeps rows orderly and reduces the slow drift of furniture across a floor.
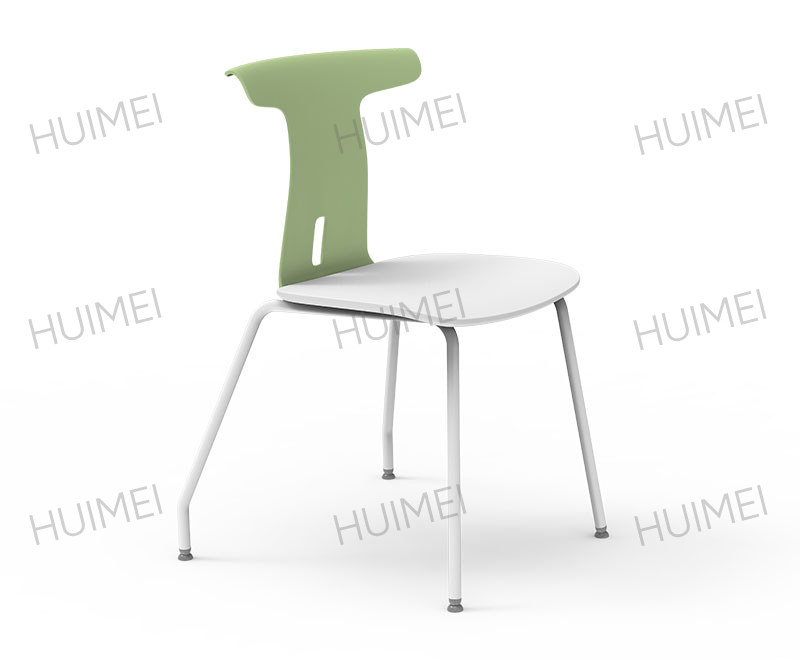 Ming-Style Library Reading Chair with Backpack HandleLibrary and study chair with ergonomic back and seat, C-shaped lift handle for one-hand moving, and colors for reading rooms and self-study areas.View Product →
Assembly halls, dining spaces and multi purpose rooms
Primary and secondary schools often use one hall for assemblies, meals, examinations and performances. Loose seating and one piece dining table and chair units that fold or stack away are usually the practical answer. Where a fixed appearance is wanted but the floor must stay clear, retractable platforms are the compromise worth paying for.
Procurement Risks Worth Checking Before You Order
Most complaints about auditorium seating trace back to a handful of items that were never written into the tender. These are the ones that cause the most rework:
- Egress calculations. The maximum number of seats between aisles, the minimum aisle width and the maximum travel distance are code items. Confirm them with the local authority before the seating plan is frozen, not after the steel arrives.
- Accessible seating. Wheelchair spaces, companion seats and the accessible route are usually required as a proportion of total seats, and they must be dispersed rather than pushed into one corner.
- Fabric and foam performance. For daily use, look for abrasion resistance in the 50,000 to 100,000 double rub range, fire retardant treatment that meets the local standard, and foam density high enough to survive several years of compression.
- Installed row spacing. Ask for the back to back dimension as built, not as catalogued. Armrests, writing tablets and floor tolerances all consume clearance.
- Spare parts and lead time. Seat shells, armrests and moving parts should be replaceable in single units. On phased campus projects, a supplier who can hold one specification across several buildings is worth more than the cheapest unit price.
The same discipline applies to general classroom furniture, where a documented selection process avoids most of these problems before they reach the site. Our guide to selecting classroom desks and chairs walks through the equivalent checks for teaching rooms.
A Specification Checklist You Can Hand to a Supplier
- Room type, total seats required and the location of the focal point.
- Chosen layout pattern and the number of seats between aisles.
- Row spacing, aisle width, riser height and sightline target.
- Fixed, loose or retractable seating, with the reason stated in writing.
- Seat width, seat height, armrest type and writing surface if required.
- Accessible seat count, location and companion seating.
- Upholstery abrasion rating, fire performance and cleaning method.
- Warranty terms and the list of individually replaceable parts.
- Sample approval and a first article inspection before mass production.
Auditorium style seating rewards the unglamorous work. Measure the room, set the row spacing, verify the aisle widths against the code, then choose a seat that fits the numbers you have already committed to. A layout that is correct on paper is the cheapest upgrade any hall will ever receive.
Zhejiang Huimei Industry and Trade Co., Ltd. manufactures classroom, dormitory, library, dining and educational office furniture from its base in Wuyi County, Zhejiang, and positions itself as a one stop educational equipment manufacturer. Its products are used by education departments across more than 20 provinces in China and by over 180 universities at home and abroad, with project experience in more than 100 countries. If you are specifying rows for a lecture hall, a reading room or a multi purpose hall, the company profile is a reasonable place to start the conversation.
Copyright© Zhejiang Huimei Industry & Trade Co., Ltd. All Rights Reserved.
Professional School Furniture Manufacturer School Furniture Supplier